#106 1742 Fairford Drive
Offered at: $574,000
MLS®: 10402363
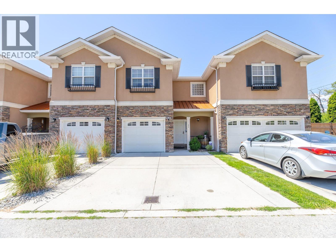
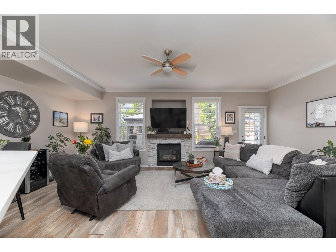
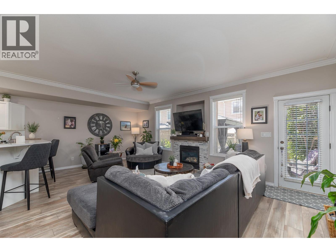
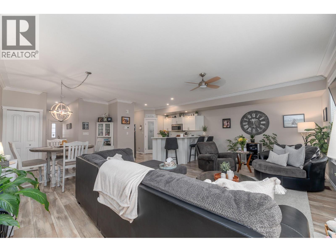
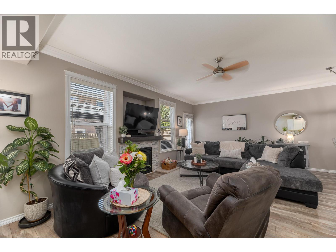
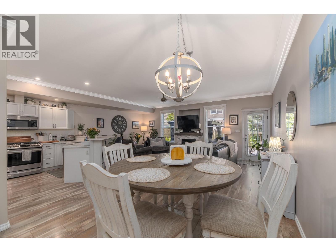
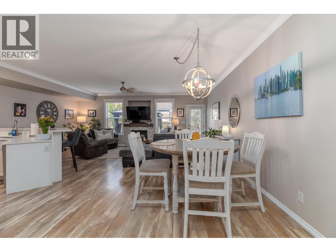
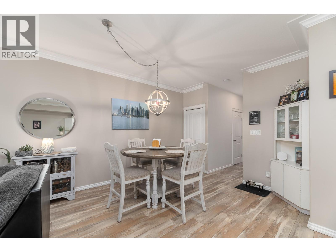
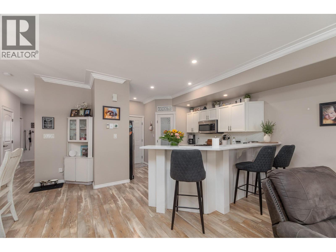
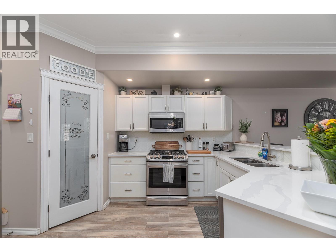
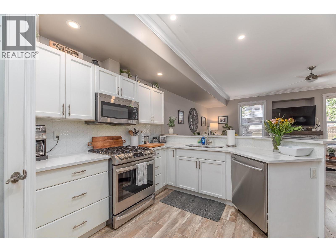
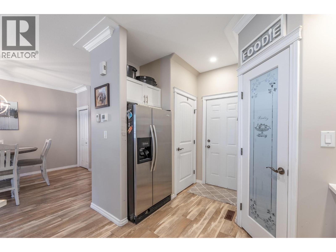
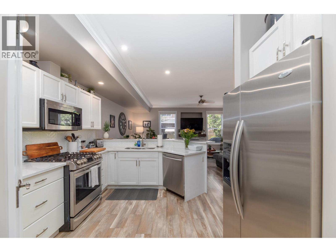
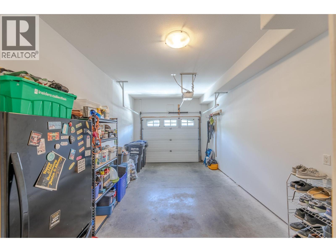
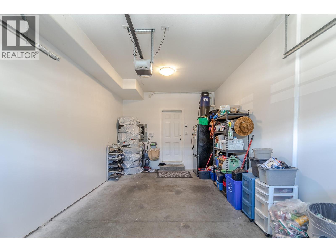
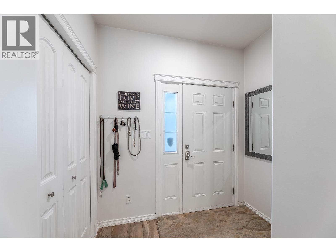
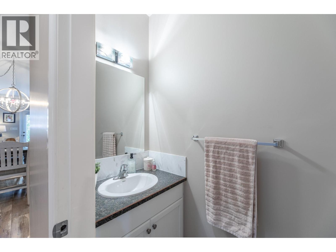
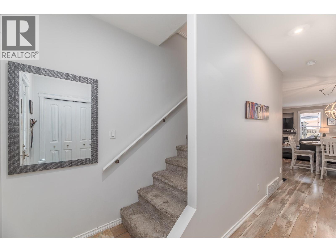
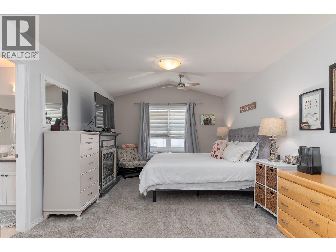
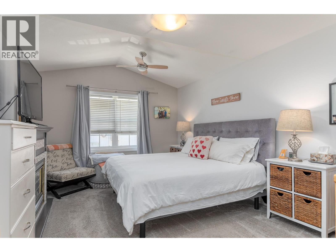
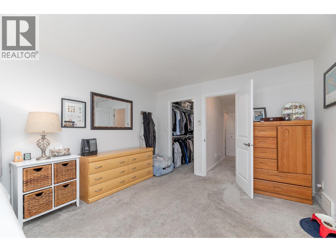
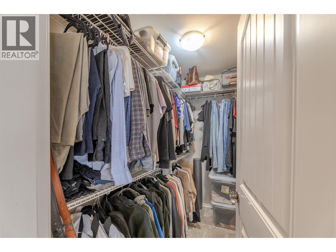
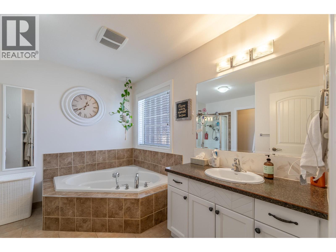
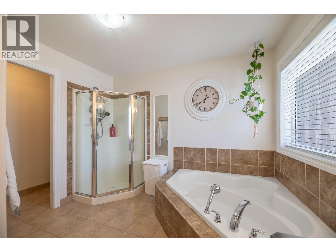
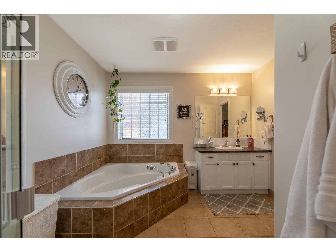
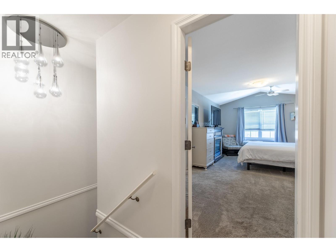
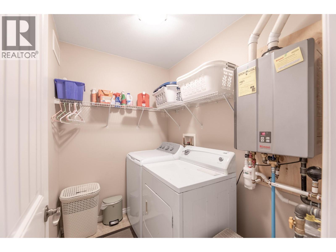
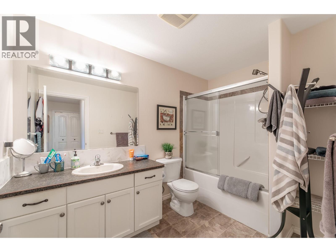
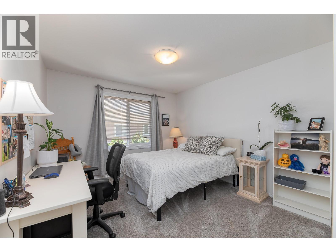
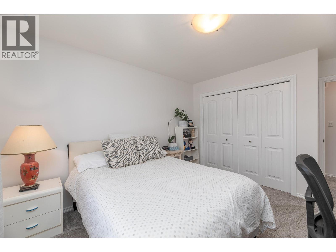
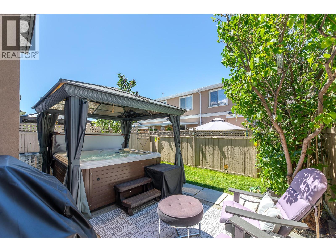
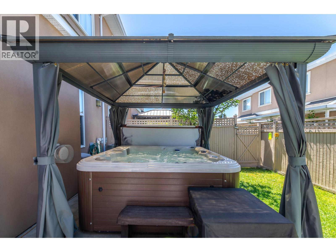
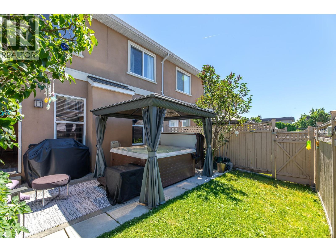
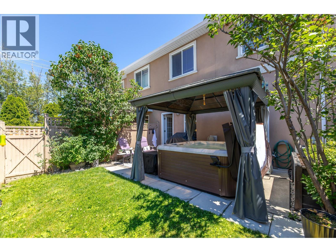
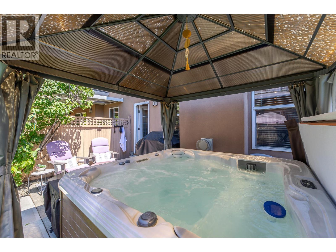
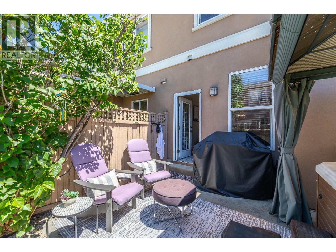
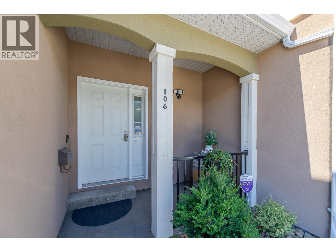
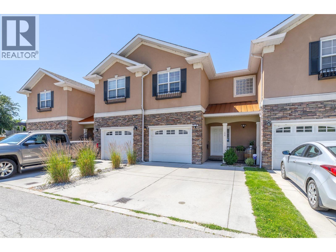
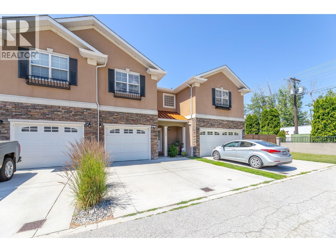
***OPEN HOUSE SATURDAY OCTOBER 3 1:00-2:30PM*** THOUGHTFULLY UPGRADED & MOVE-IN READY! This 3 bed, 2.5 bath townhome offers approx. 1800 sq ft of finished living space over two levels, and the big ticket items have already been taken care of. Recent improvements include central air conditioning, quartz countertops, a home humidifier on the HVAC system, on demand hot water, an ERV energy recovery ventilator for continuous fresh air, and new window coverings upstairs. The main floor is designed for everyday living, with a generous sized living room with fireplace, a dining area, and a kitchen with pantry, all flowing out to the patio. A 2 pce powder room and a mudroom entry from the single car GARAGE keep things practical. Upstairs, the large primary features a walk in closet and a 4 pce ensuite. Two well-sized secondary bedrooms, a 4 pce main bath, and upper floor laundry complete the level. The crawlspace adds handy storage. Parking for 2 (garage plus driveway). Close to shopping, parks, schools, transit, and Penticton Regional Hospital. A great fit for first time buyers, families, or downsizers. (id:6769)
Quick Stats
Key Home Data
3
BATH(S)
3
BED(S)
1805
SQFT
YES
SHOWING AVAILABLE
Property Type:
Single Family Home Ownership:
Strata
Payment Calculator
Calculate your monthly mortgage payment.
Mortgage Amount
$
Amortization
years
Payment Freq.
Interest Rate
%
Calculating...
All About the Details
See specific details below.
Neighbourhood Statistics
Get to know your neighbourhood.