471 Long Ridge Drive
Offered at: $1,749,000
MLS®: 10398300
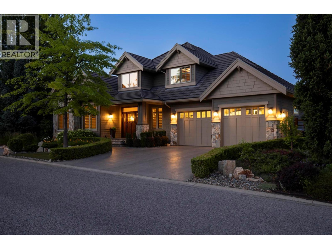
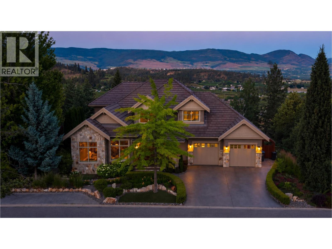
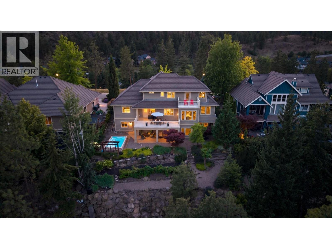
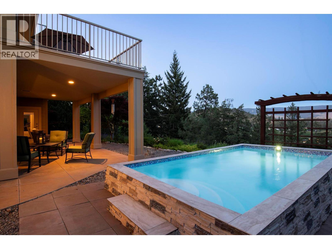
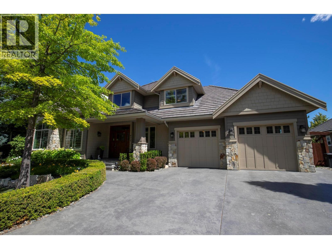
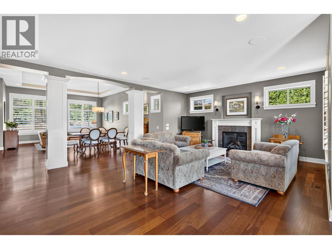
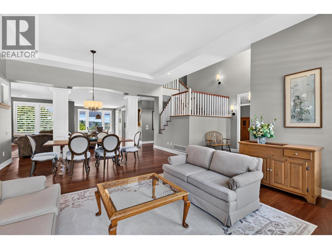
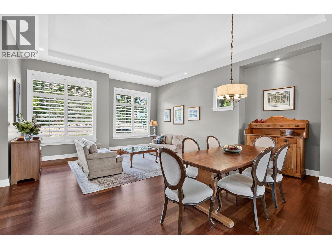
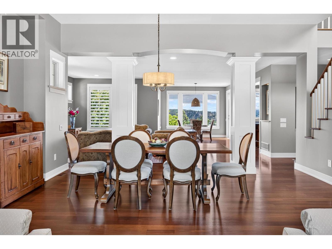
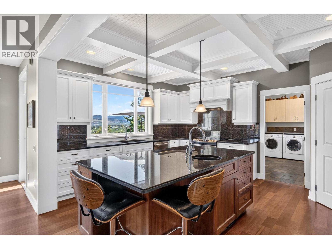
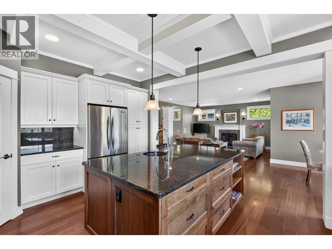
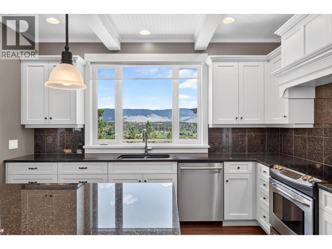
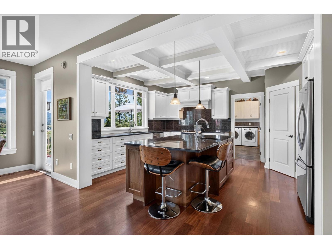
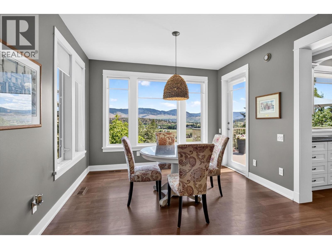
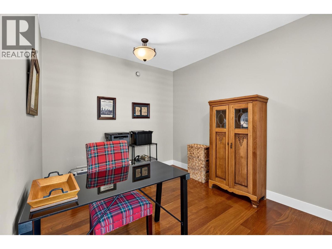
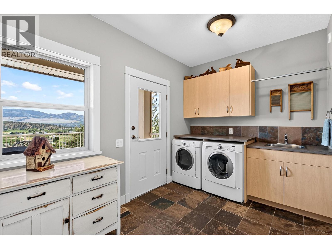
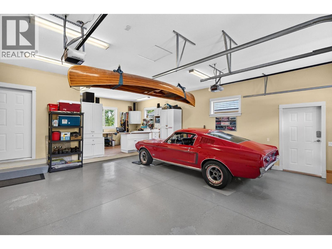
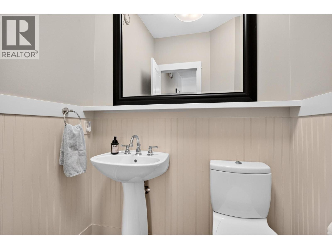
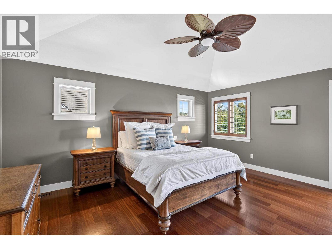
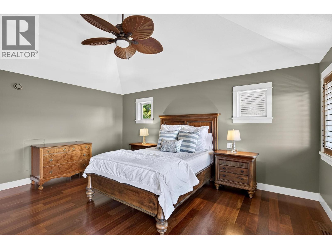
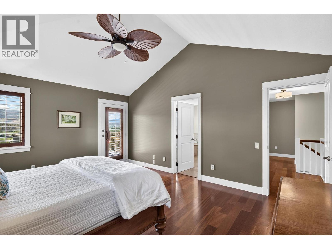
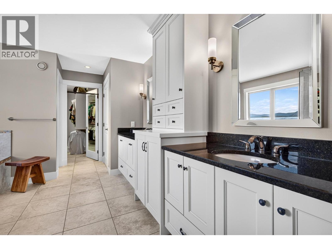
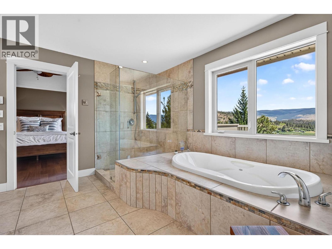
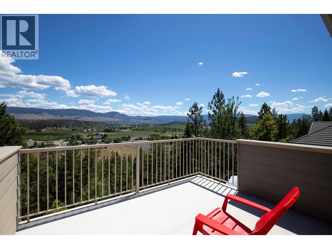
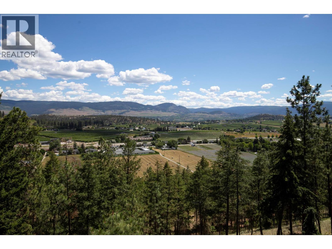
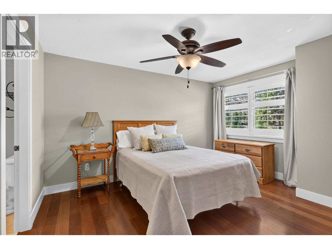
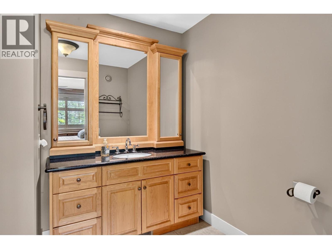
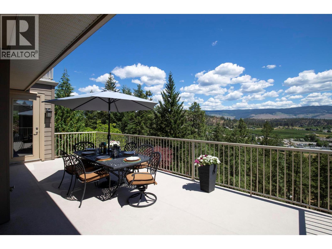
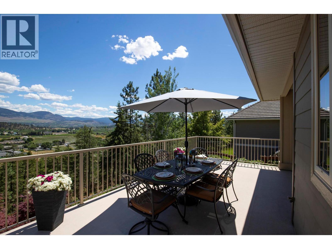
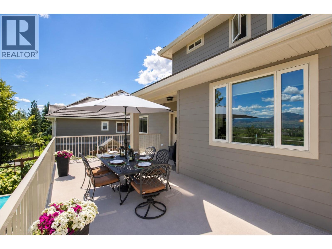
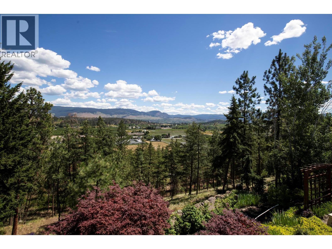
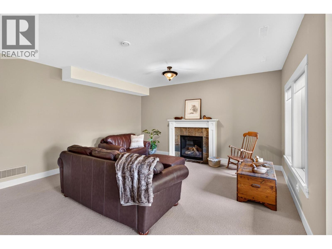
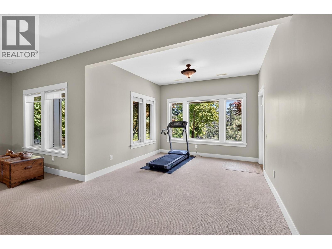
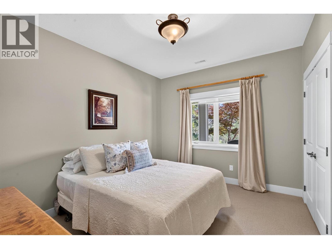
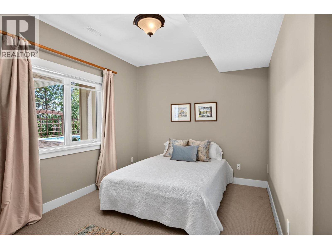
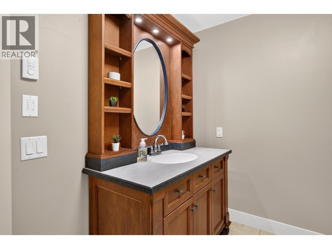
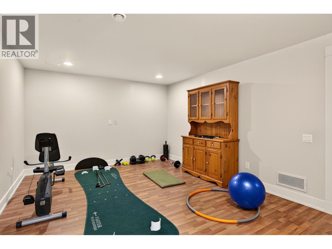
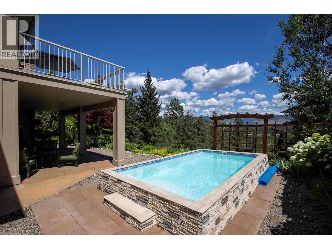
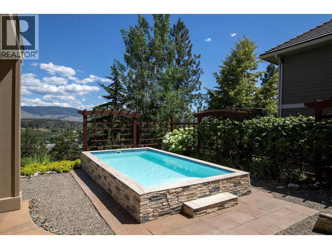
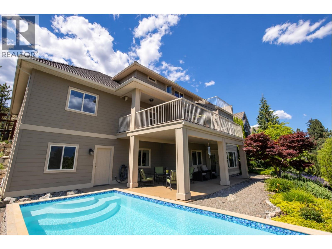
Built by highly respected local builder Fawdry Homes, this beautifully maintained custom home offers over 4,600 sq ft, 4 bedrooms, 4 bathrooms and a private office in one of Wilden’s most peaceful locations. Set in a quiet, established setting with privacy front and back, the home enjoys incredible views across the Glenmore Valley. The bright, flexible main floor is ideal for everyday living and entertaining, with Brazilian cherry hardwood, 11 foot and tray ceilings, built in speakers, a gas fireplace and large windows throughout. The spacious kitchen features painted maple cabinetry, a stained walnut island, dark granite counters and excellent storage. Upstairs, the primary suite includes a 5 piece ensuite, walk in closet and private view deck, while the second bedroom has its own ensuite. The walkout lower level offers two more bedrooms, a full bathroom, gym or media room, additional living space and ample storage. Outside, enjoy professionally landscaped grounds, fruit bushes, a plunge pool, covered patio and dedicated potting room. The garage includes a workshop area, with a stamped concrete driveway and additional parking pad. Other features include heated bathroom floors, custom blinds, whole home audio, paid geothermal, radon mitigation, concrete tile roof, water filtration and HRV. Immaculate throughout, with exceptional craftsmanship and quality evident in every detail. Custom millwork, solid wood finishes and thoughtful details reinforce the quality throughout. (id:6769)
Quick Stats
Key Home Data
4
BATH(S)
4
BED(S)
4619
SQFT
YES
SHOWING AVAILABLE
Property Type:
Single Family Home Ownership:
Freehold
Payment Calculator
Calculate your monthly mortgage payment.
Mortgage Amount
$
Amortization
years
Payment Freq.
Interest Rate
%
Calculating...
All About the Details
See specific details below.
Neighbourhood Statistics
Get to know your neighbourhood.